
A home above Lake Balaton
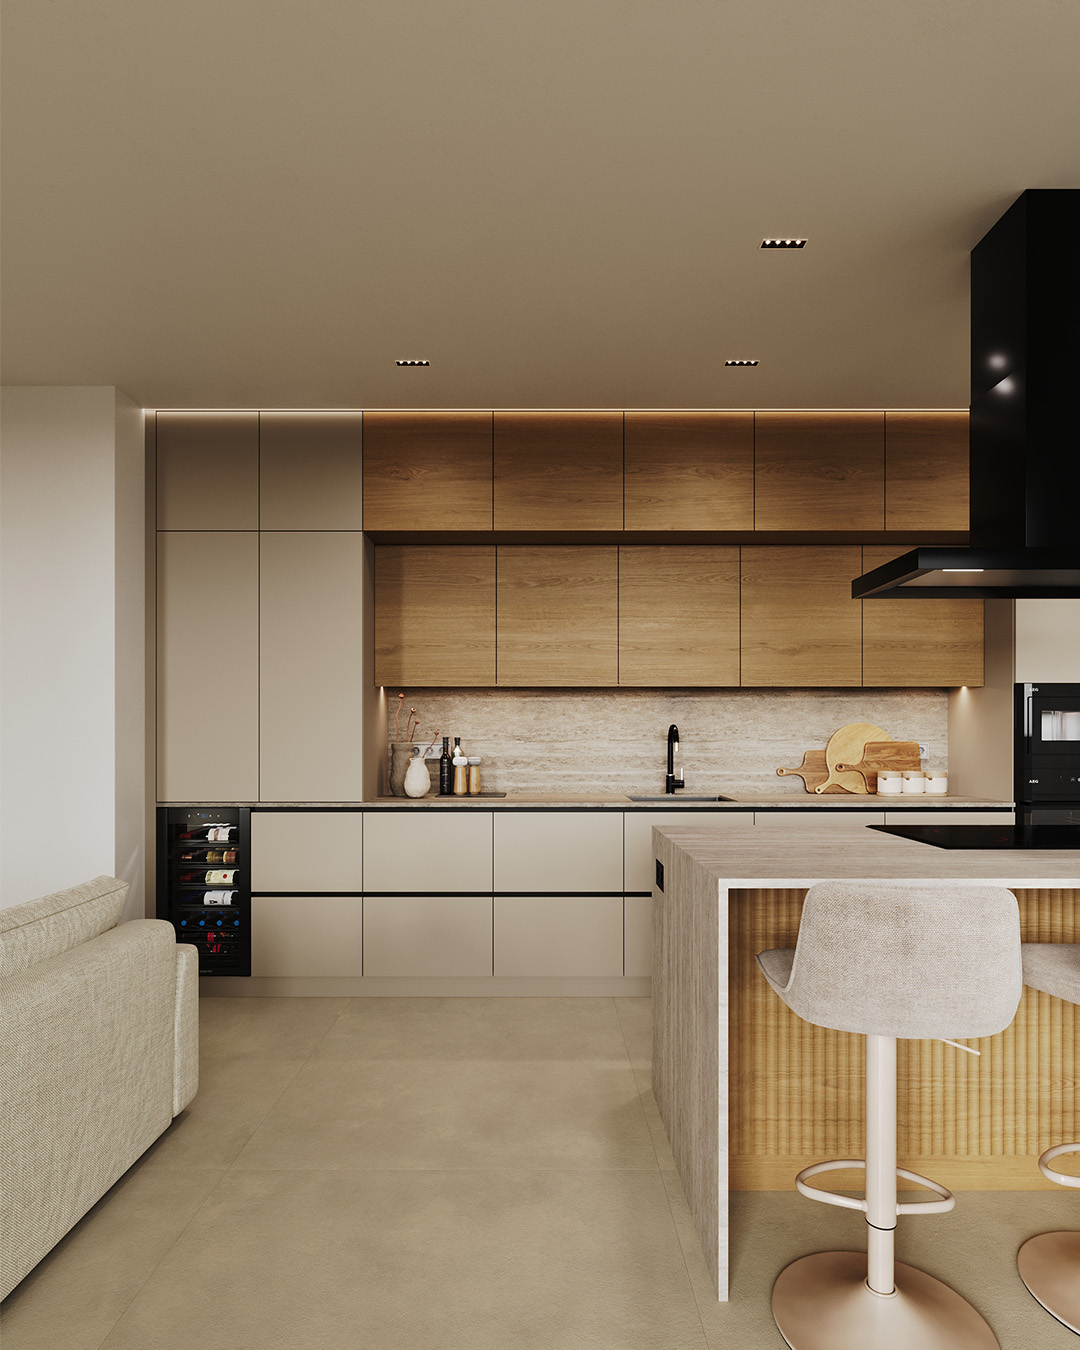
Interior Design of a Family House with a View of Lake Balaton
We are pleased to present our latest portfolio project, showcasing the interior design process and final outcome of a newly built family house overlooking Lake Balaton. A key aspect of this project was that Laki Adrienn Interior Design Studio joined the process at an early stage, allowing for thoughtful refinement of the interior layout.
Interior Design from the Early Stages
The family house project was based on an existing architectural plan, which we complemented with a comprehensive interior design approach. Our early involvement made it possible to implement minor yet impactful modifications to internal walls and door placements, resulting in a more functional and well-organized spatial layout tailored to the clients’ needs.
The Brief: Natural Tones with a Subtle Balaton Influence
The design brief outlined a modern family home including three bedrooms, one home office, and three bathrooms. One of the most defining features of the house is the panoramic view of Lake Balaton from the terrace, which strongly influenced the overall design concept.
The interior design is based on light, natural color palettes, complemented by subtle blue accents. These elements gently reference the atmosphere of Lake Balaton without becoming overly thematic. The result is a clean, elegant, and timeless interior design in Balaton that reflects both the environment and the clients’ lifestyle.
The Design Process
The project began with the development of a detailed design concept, including spatial planning proposals, material selections, and overall aesthetic direction. This phase was supported by a carefully curated moodboard, helping to define the visual language of the project.
Following the approval of the design concept, we created high-quality visualizations to support decision-making. In the final phase, we prepared detailed construction documents, ensuring that every interior design and technical solution could be executed precisely during the build.
Timing
This project highlights the added value of involving interior design at an early stage of a family house project. Strategic space planning, refined aesthetic decisions, and well-developed construction documents together resulted in a harmonious home that connects seamlessly to its surroundings.