
Palazzo Dorottya Penthouse
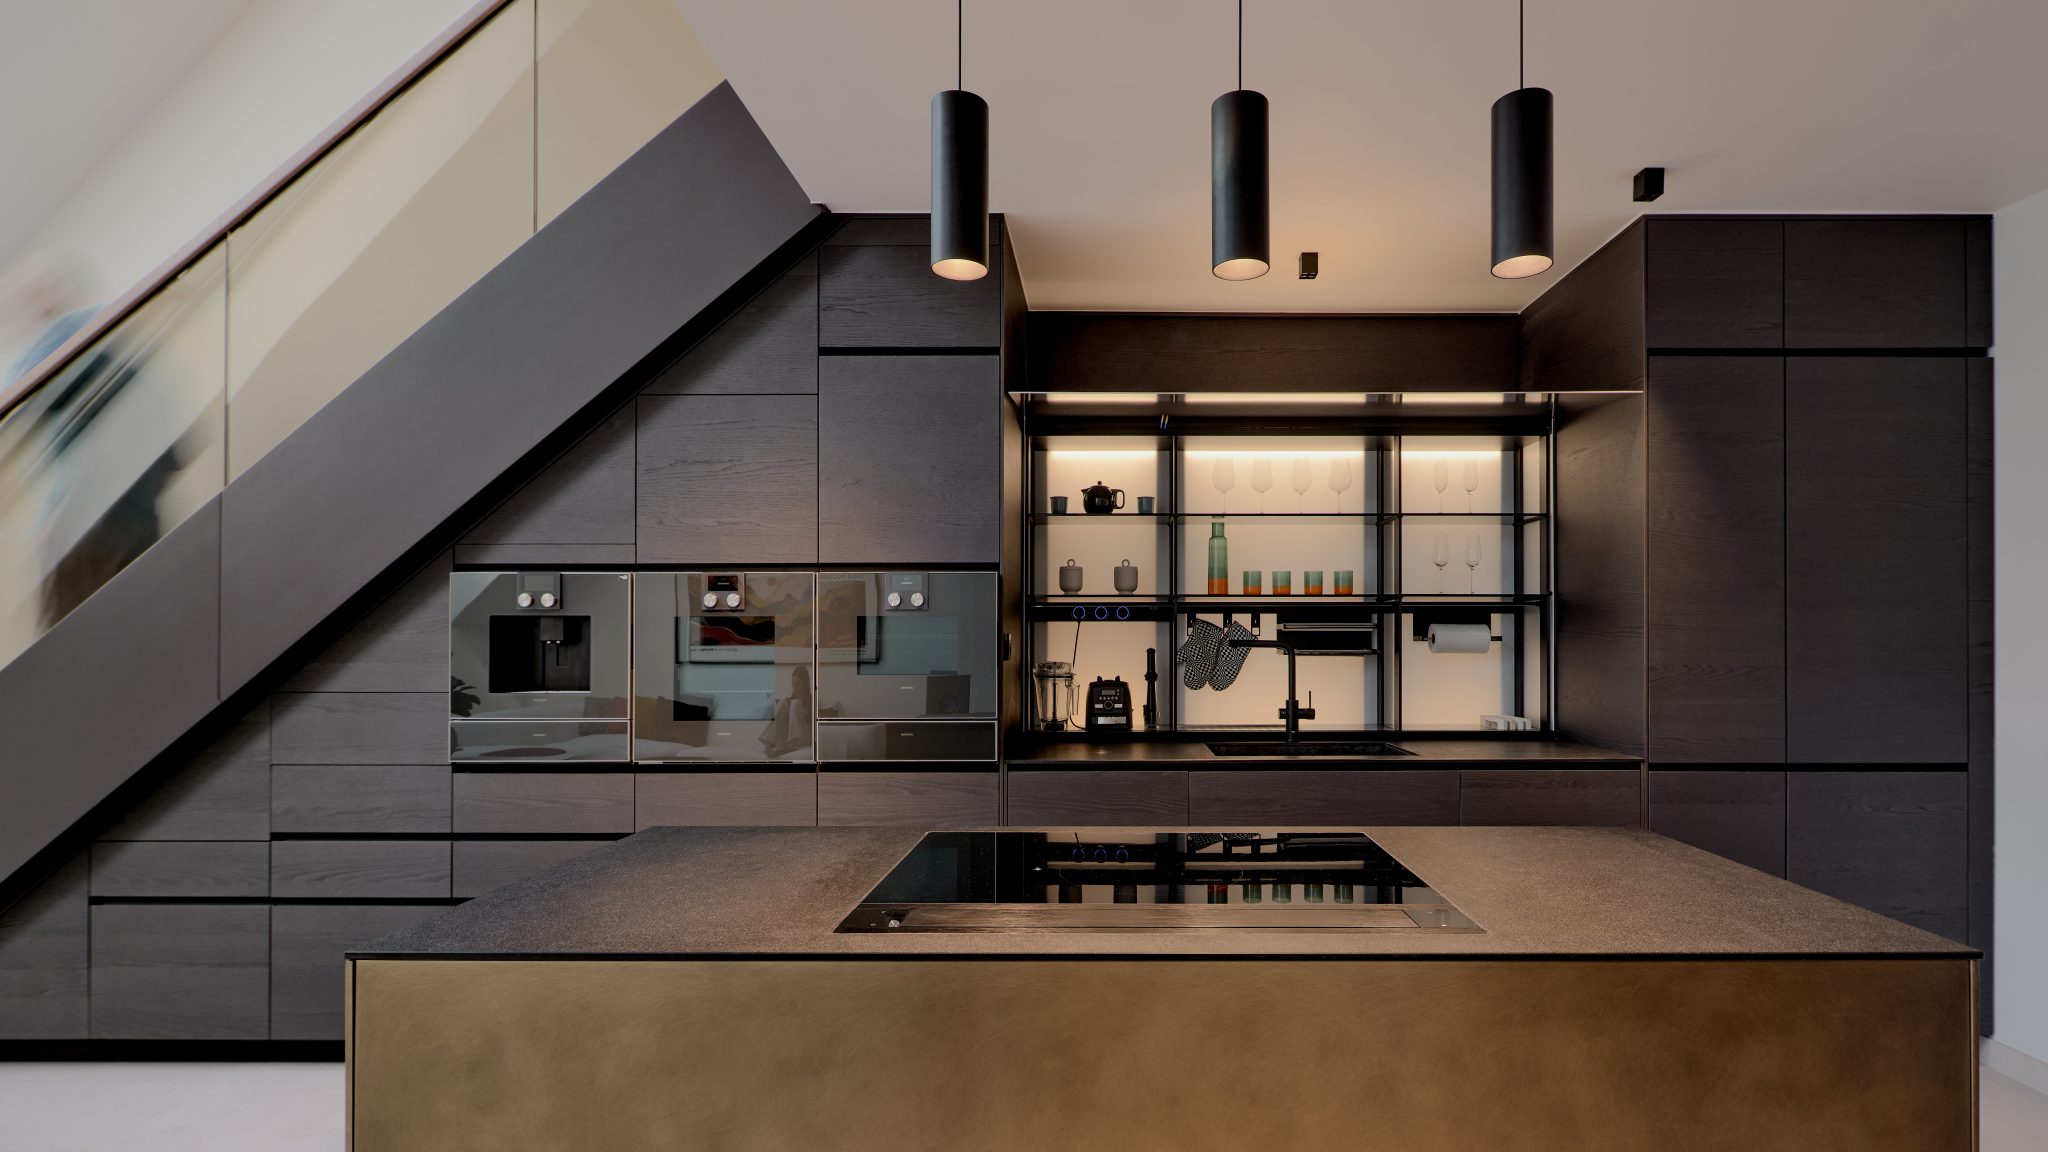
Palazzo Dorottya bachelor apartment – clean spatial design and distinctive interior design in the heart of Budapest
Located in Palazzo Dorottya, this uniquely proportioned downtown home has been reimagined through thoughtful interior design and a highly considered spatial concept. The goal of the project was to create a modern, masculine apartment that is not only visually refined but also perfectly tailored to the lifestyle of its owner—an expat living in a downtown apartment Budapest setting.
Although the original layout benefited from generous ceiling heights, the internal split levels and overly complex connections between spaces made the apartment difficult to use. During the briefing phase, it quickly became clear that the client—an Irish expat—had no need for multiple bedrooms or a separate upstairs living room. Instead, the focus shifted toward a spacious master bedroom and a comfortable bathroom with a large bathtub, alongside a more logical and fluid circulation.
A key structural discovery initiated the complete redesign: the split-level structure on the ground floor could be removed. This allowed for a fundamental rethinking of the layout, resulting in a cleaner, more transparent and highly functional space. The previous staircase was replaced with a single-flight design that is both more ergonomic and a strong architectural feature.
The space beneath the staircase became the perfect opportunity for kitchen design innovation. The client requested a premium, practical kitchen that could also hold its own within the apartment’s representative spaces. As the kitchen is located directly at the entrance and remains visible from the living area, a clean and minimal appearance was essential. The selected Valcucine system allowed for deeper-than-standard countertops and concealed storage behind lift-up and drop-down glass panels—ensuring that all kitchen tools can disappear from view while maintaining full functionality.
Material and finish selections were driven by conscious design decisions. Darker tones, matte stone-effect surfaces, and subtle metallic details create a modern, masculine aesthetic that is both timeless and easy to maintain. The use of continuous hard flooring throughout the apartment was a deliberate request from the client, reinforcing both durability and visual consistency.
The apartment is fully supported by an integrated smart home system, controlling lighting, shading, heating, and audiovisual elements through a unified interface—an essential component of contemporary interior design Budapest projects.
We are especially proud that this project was shortlisted among the top 5 apartments in the “Interior Designer of the Year” competition organized by the Association of Hungarian Interior Desiners. In addition, the apartment was featured in Lakáskultúra Magazin, where it was also selected for the cover—highlighting the project’s distinctive character and professional excellence.
The overall atmosphere is subtly influenced by the client’s passion for 1960s British music, which appears in refined details throughout the space—adding a personal and emotional layer to the design.
This project is a strong example of how a contemporary studio approaches master suite renovation and full-apartment transformation: by aligning spatial logic, client lifestyle, and high-end design solutions to create a truly timeless home in Palazzo Dorottya.
Gallery
08Images / credit: Barbay Csaba · Batár Zsolt